On this page
Before stucco and tile took over downtown, Palo Alto was a town of wood. Stanford opened in 1891 and its first professors, who could only lease land on campus, bought lots in the new town and built houses that suited a college in a mild climate. Many wrapped them in cedar shingles left to weather brown. Others built low Craftsman bungalows with broad porches. More than a century later those houses are the reason Professorville is a historic district.
This page explains the wooden styles as the City of Palo Alto defines them and points to listed houses where you can see each one. For the history of the neighborhood, read our Professorville guide. For a ready-made route, use our Professorville walking tour. Style definitions below come from the city's Professorville Historic District Design Guidelines, which the Historic Resources Board approved on July 28, 2016. The City Council adopted them that fall.
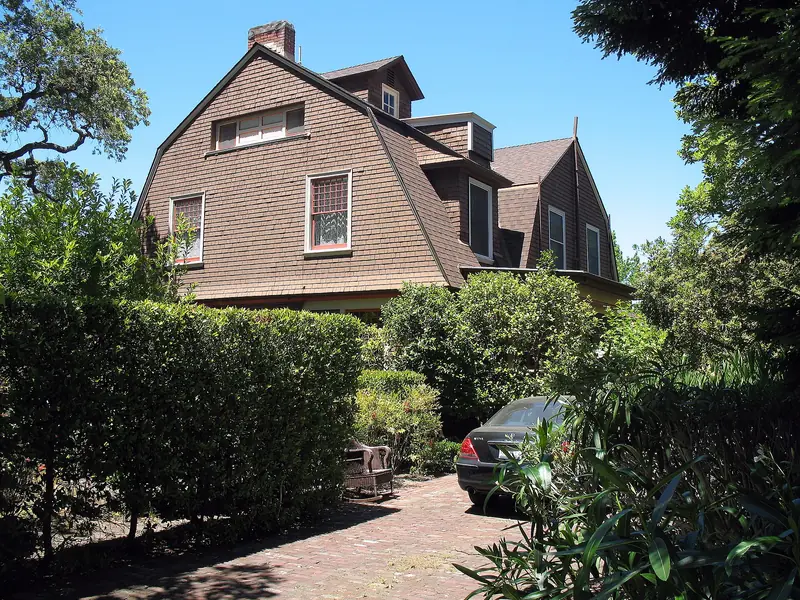
First Bay Tradition: the brown shingle house
"Brown shingle" is not a term the city's guidelines use. They call it the First Bay Tradition and say it "showcases the naturalistic, almost rustic elements of the Shingle style." Architects such as Bernard Maybeck and Ernest Coxhead developed it around the Bay at the turn of the century, favoring natural materials over paint and ornament.
The guidelines list these character-defining features:
- One and a half to two stories.
- Wood shingle or clapboard siding.
- Low-pitched roofs with decorative brackets and exposed rafter tails.
- Divided-light wood sash windows.
- Asymmetrical facades with cantilevered overhangs.
- Angled or boxed bay windows.
Two Professorville examples are easy to find from the sidewalk. The Frank Angell House at 1005 Bryant Street, built for the founder of Stanford's psychology department, is rated Category 2 by the city. The Sunbonnet House at 1061 Bryant Street, which Maybeck designed for Emma Kellogg, gets its name from a curved porch roof shaped like a bonnet. It is also Category 2.

Craftsman and the bungalow
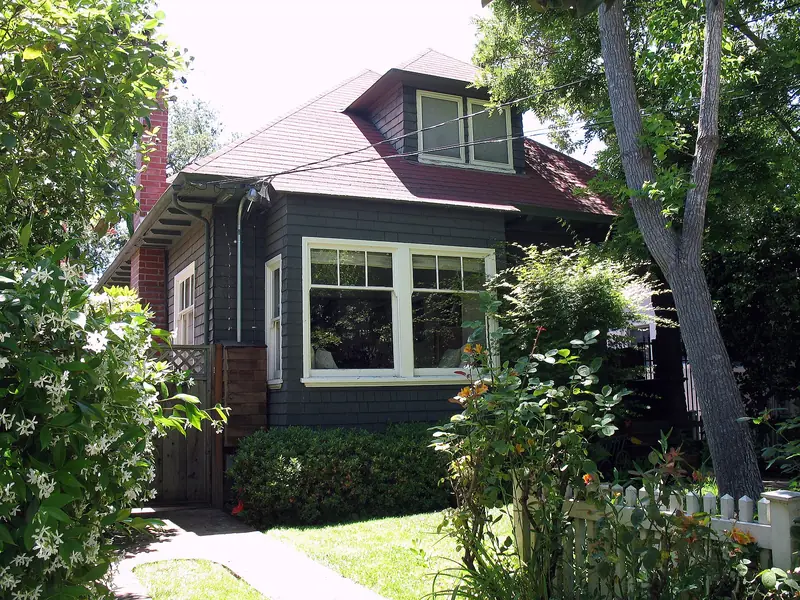
The city's guidelines treat the bungalow as a subtype of the Craftsman style. In their words, Craftsman homes "were meant to give the impression of high quality materials and craftsmanship." Features to look for:
- One and a half stories.
- Low-sloped gabled roofs, sometimes with clipped gable ends.
- Brackets and exposed rafter tails under the eaves.
- Full-width front porches on tapered piers.
- Clapboard siding.
- Prominent dormers and boxed bays.
A bungalow is the compact version: one story or one and a half, a porch across the front and a roof that seems to settle over the house. Professorville has bungalows tucked between its larger shingle houses. You can also find them in College Terrace, where 1920s and 1930s bungalows sit on narrow lots. Look in Downtown North and University South.
A small footnote on the word itself: from 1906, Maude Wilson and Alice Kelly ran the Bungalow Photographic Studio from the cottage at 944 Bryant Street, a contributor to the Professorville district.
The other wooden styles in Professorville
The district is a mix. The guidelines define several more styles you will meet on the same blocks:
| Style | Key features in the city guidelines | Example to look for |
|---|---|---|
| Colonial Revival | Symmetrical facade, central entrance, side gables or gambrel roofs, columned porticoes, sidelights and fanlights, dentil cornices, shutters | The Dutch Colonial gambrels that line three blocks of Kingsley Avenue |
| Queen Anne | Irregular plan, corner towers or angled bays, steep complex roofs, fishscale shingles, wraparound porches with spindlework | Fernando Sanford House, 450 Kingsley Ave., with a corner tower and Palladian window |
| Tudor Revival | Decorative half timbering with stucco infill, steep roofs, prominent brick chimneys | Scattered through the district |
| Prairie School | Horizontal massing, low hipped roofs, wood belt courses | Less common; defined in the guidelines for the later houses |
The guidelines also cover Spanish Colonial Revival and later Ranch and modern houses. See our Spanish Colonial Revival guide for those.
Professorville by the numbers
- Size: about 65 acres of residential blocks southeast of downtown, on a grid of ten streets: Emerson, Ramona, Bryant, Waverley, Cowper, Addison, Lincoln, Kingsley, Melville and Embarcadero.
- National Register district: roughly bounded by Emerson, Addison, Cowper and Embarcadero, with 105 contributing houses built between the 1890s and 1929. Federal records date the listing to October 3, 1980. The city's guidelines give 1979, the year Palo Alto adopted its Historic Inventory.
- Local district: expanded east to Embarcadero Road in 1993 and now covering nearly 200 residential properties.
- Development period: most houses date from about 1893 to the 1930s.
Our historic homes guide explains the city's Category 1 to 4 ratings and what they mean for owners.
Listed houses worth the walk
Every address here appears on the city's Historic Inventory or the National Register.
- Williams House, 351 Homer Avenue. A 1907 design by Ernest Coxhead, Category 2. It is home to the Museum of American Heritage, one of the few historic houses here you can enter.
- Woman's Club of Palo Alto, 475 Homer Avenue. A clubhouse with shingles and a broad roof that match the houses around it. National Register, January 7, 2015.
- T. B. Downing House, 706 Cowper Street. National Register, October 30, 1973. Category 1.
- Hewlett-Packard House and Garage, 367 Addison Avenue. A modest house with the famous garage behind it. National Register, 2007. See our HP Garage page.
- 1044 Bryant Street. Another inventory house a few doors from the Angell House.
- Charles Henry Gilbert house, 433 Melville Avenue. Designed by Arthur B. Clark, the Stanford art professor and father of Birge Clark. Category 2.
- Theophilus Allen House, 601 Melville Avenue. National Register, May 20, 1999. Category 1.

How to look at a shingle house
- Start with the roof. A low, broad roof with rafter tails showing points to Craftsman or First Bay Tradition. A gambrel points to Dutch Colonial. A tower points to Queen Anne.
- Read the walls. Shingles left to weather or stained dark are the hallmark of the brown shingle house. Painted clapboard is more common on Craftsman and Colonial Revival houses.
- Count the windows. Small panes in wood sash survive on many original houses. Big single panes often mean a later replacement.
- Check the porch. Tapered piers and a full-width porch say Craftsman. Classical columns say Colonial Revival.
- Look behind. Many lots kept a detached garage at the back. Some big early lots were later split, so newer houses hide behind older ones.
Late afternoon light brings out the texture of shingles best.
Beyond Professorville
Wooden houses from the same era survive across north Palo Alto. Crescent Park and Old Palo Alto mix shingle and Craftsman houses with grander Revival homes. Gamble Garden at 1431 Waverley Street surrounds a 1902 house, one of the earliest in its part of town. Its grounds are free to walk daily. College Terrace, laid out in 1887, has smaller cottages and bungalows on a tight grid.
Good to know
- Nearly every house on this page is a private home. Stay on the public sidewalk.
- Photograph facades rather than people. Never shoot into windows.
- Skip drones over residential streets.
- Exterior changes to inventory houses go through historic review, so the details you see are often original or carefully matched.
Frequently asked questions
What is a brown shingle house?
It is the local name for houses of the First Bay Tradition, a turn of the century Bay Area style clad in natural or stained wood shingles. Palo Alto's Professorville guidelines describe it as showing the naturalistic, almost rustic side of the Shingle style, with low roofs, exposed rafter tails and divided-light windows.
What is the difference between Craftsman and brown shingle?
Both use wood and show their structure. The city's guidelines define Craftsman houses by low gabled roofs, brackets, full-width porches on tapered piers and prominent dormers, with the bungalow as a one-and-a-half story subtype. Brown shingle, or First Bay Tradition, houses are usually taller, more irregular and wrapped in shingles.
Where can I see Craftsman houses in Palo Alto?
Professorville, south of downtown, has the best documented collection. Look on Bryant, Waverley and Cowper streets and on Kingsley, Lincoln, Addison and Melville avenues. College Terrace and Downtown North also have early bungalows mixed with newer homes.
Can I go inside a historic Craftsman era house in Palo Alto?
Yes. The Museum of American Heritage occupies the 1907 Williams House at 351 Homer Avenue, designed by Ernest Coxhead. Gamble Garden's grounds around its 1902 house are also open daily. Almost every other house is a private home.
When was Professorville listed as a historic district?
Federal records give October 3, 1980, for the National Register listing. The city's 2016 guidelines date the listing and the city's inventory designation to 1979. The local district was expanded east to Embarcadero Road in 1993.