On this page
Palo Alto started as a wooden town. The first houses and shops of the 1890s were clapboard and shingle, quick to build and quick to burn. By the 1920s the town was ready for something more permanent and the style it chose was the Spanish Colonial Revival: stucco walls, clay tile roofs, arches and courtyards. One architect in particular, Birge Clark, used it so often that downtown still reads as a set.
Our architecture overview introduces Clark next to Professorville and the Eichlers. Our downtown walking tour gives a stop-by-stop route. This page is about the style itself: where it came from, how to read it and which listed buildings show it best, downtown and in the neighborhoods.
Where the style came from
Californians rediscovered their Spanish past in the decades around 1900. First came the Mission Revival, with its curved gables and bell towers. The Panama-California Exposition in San Diego in 1915 then popularized a richer version drawn from Spain and colonial Mexico. Between roughly 1915 and the early 1930s the Spanish Colonial Revival became the house style of the state.
Palo Alto had a local head start. Stanford's Main Quad, begun in 1887, already mixed Richardsonian Romanesque stonework with mission-style arcades and red tile roofs. Old Union, built in the 1910s and 1920s, carried a Spanish character onto campus. A town named by Spanish explorers for a tall redwood found the style easy to adopt. Our Stanford architecture guide covers the campus side.
How to read a Spanish Revival building
Birge Clark preferred to call his version the Early California style. Whatever the name, the clues are consistent:
- Walls: smooth stucco in white or cream, with few openings and lots of plain surface.
- Roofs: red clay barrel tile, often at several heights on one building and sometimes hiding a flat roof behind.
- Openings: round arches over doors, arcades and passages. Windows placed off-center rather than lined up.
- Ironwork: wrought iron balconies, window grilles and lanterns.
- Tile: colored decorative tile around doors, on stair risers and in fountains.
- Patios: courtyards behind the street wall, reached through a passage.
The city's 2016 Professorville design guidelines group Spanish Colonial Revival with Mission and Mediterranean as one family, marked by stucco, clay tile roofs and arched openings. That is a useful shorthand when you meet a hybrid.
Downtown: the Ramona Street district
The best place to see the style is the 500 block of Ramona Street between University and Hamilton avenues, listed on the National Register on March 27, 1986, as the Ramona Street Architectural District. It covers 518 to 581 Ramona Street plus 255 to 267 Hamilton Avenue. The half block between University and Hamilton has been car-free since 2020, a change the City Council made permanent on March 10, 2025.
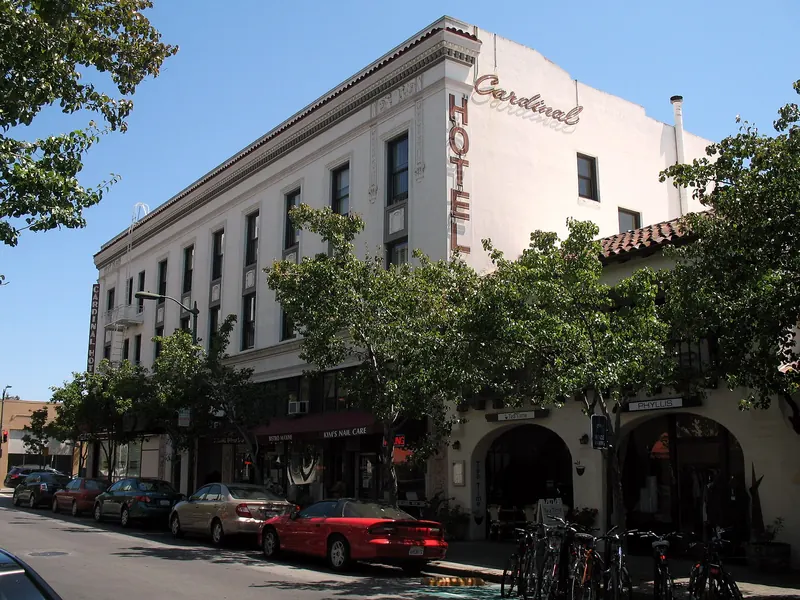
Two designers shaped the block. Pedro de Lemos, an artist and curator at the Stanford museum, built the Gotham Shop at 520 Ramona in 1925 around an old oak he wanted to keep. He also designed 533 to 539 Ramona in 1938, with an arched entry and inner patio. Birge Clark designed much of the rest of the 500 block. At the Hamilton end, Clark's 1928 Medico-Dental Building (some sources say 1927) at Hamilton and Ramona and William H. Weeks's 1924 Cardinal Hotel at 235 Hamilton close the composition.
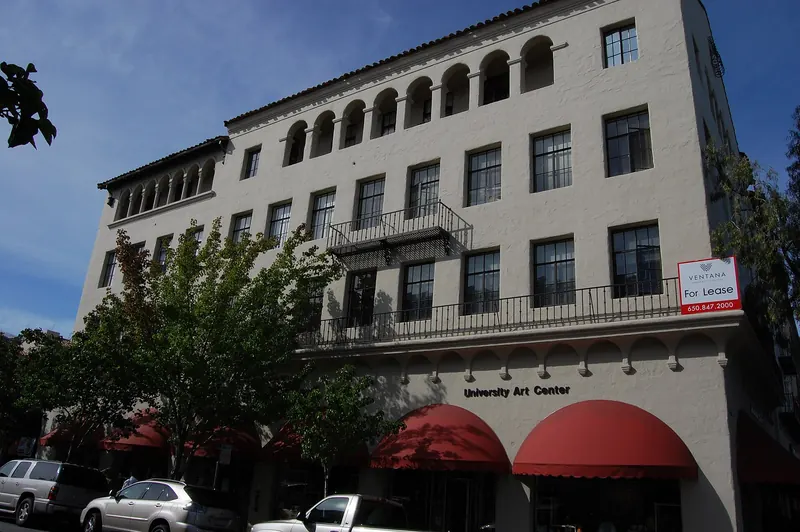

Notice how the rooflines step up and down, how each storefront has its own arch or balcony and how narrow passages lead to patios. Some patios are open through the shops and restaurants that front them. Go in as a customer during business hours.
Civic buildings in the style
Palo Alto put its public buildings in Spanish dress too. Several are open to the public.
- U.S. Post Office, 380 Hamilton Avenue (1932). Clark's design has an open arcade of round arches, a hipped roof of tiles in mixed shades and bronze-framed entries. A Mediterranean design was unusual for a federal post office at the time. It joined the National Register on April 5, 1981. The city rates it Category 1. It now operates as the Hamilton Station branch, so you can walk into the lobby.
- Old police and fire station, 450 Bryant Street (1927). Clark's civic building now houses the Avenidas senior center.
- Lucie Stern Community Center, 1305 Middlefield Road (1934; some sources say 1932 or 1933). Clark designed it as a master plan that grew through the 1930s, paid for by the philanthropist Lucie Stern. A theater, a children's theater and a ballroom sit around a patio with a circular fountain. The city rates it Category 1. See our Lucie Stern Community Center guide.
- Children's Library, 1276 Harriet Street (1940). Another Stern gift by Clark, still a working library.
- Palo Alto Medical Clinic, 300 Homer Avenue (1932). Now the Roth Building, with Victor Arnautoff's frescoes in the entrance gallery. It joined the National Register in 2010. The planned Palo Alto History Museum there has no opening date yet.

Houses on the official lists
Spanish Revival houses are scattered through Crescent Park, Professorville and Old Palo Alto. Most are private homes without individual listings. These two are on the National Register, so their addresses are part of the public record:
- Dunker House, 420 Maple Street (1926). Clark designed it for John Dunker and his wife. Wikipedia describes it as one of the first two houses in Palo Alto designed in the style. National Register, February 19, 1982. The city rates it Category 2. It is on our Crescent Park walking tour.
- Norris House, 1247 Cowper Street (1927). Clark designed it for the novelists Kathleen and Charles Norris. Kathleen Norris was among the best-paid women writers in the country. The house was Clark's largest and most expensive commission at the time, according to Wikipedia. White stucco walls and a tile roof wrap one- and two-story wings around a patio. The Catholic Diocese of San Francisco bought it in 1949 as a Newman Center for Stanford students and it returned to private hands around 2000. National Register, July 24, 1980. Category 1.
The Pedro de Lemos House at 100 to 110 Waverley Oaks, the artist's own home, joined the National Register on January 10, 1980. Clark also designed every house on Coleridge Avenue between Cowper and Webster streets, a rare whole block by one architect. All of these are private, so stay on the sidewalk.
Cousins and look-alikes
Not every arch downtown is Spanish Colonial Revival. A few neighbors borrow from related traditions:
| Building | Year and architect | Style notes |
|---|---|---|
| Varsity Theatre, 456 University Ave. | 1927, James and Merritt Reid | Mission Revival and Spanish Renaissance details around a colonnaded courtyard. Not by Clark. |
| Stanford Theatre, 221 University Ave. | 1925, Weeks and Day | Neoclassical outside with Persian and Moorish ornament inside. |
| Hotel President, 480 to 498 University Ave. | 1929, Birge Clark | Six stories of Spanish Revival, now the Graduate by Hilton. |
| Palo Alto depot, 95 University Ave. | 1941, Southern Pacific | Streamline Moderne, the style that replaced Spanish Revival. |
The depot is a good final stop because it shows the turn. By the late 1930s Clark himself was drawing Streamline Moderne, as in his 1936 auto dealership at 790 High Street. Our mid-century modern guide picks up the story from there.
A short Spanish Revival walk
- Start at the Hotel President, University Avenue at Cowper Street.
- Walk west to Ramona Street and through the 500 block.
- Turn onto Hamilton Avenue for the Medico-Dental Building and the Cardinal Hotel.
- Walk east to the post office at 380 Hamilton and step into the lobby.
- Head to 450 Bryant Street, then 300 Homer Avenue for the Roth Building.
- Bike or drive to the Lucie Stern Community Center and the Children's Library to finish.
The downtown part takes about an hour on foot. For a fuller route with 14 stops, use our downtown architecture walking tour. For Clark's life and a full address list, read our Birge Clark biography.
Good to know
- Bikes share car-free Ramona Street with walkers. Listen before you step back for a photo.
- Offices above downtown shops are private. Do not climb stairways to reach a balcony.
- The Lucie Stern patios are easiest to see before an evening show. See our theater guide.
- Category ratings come from the city's Historic Inventory. Listing dates come from National Park Service records as summarized by Wikipedia.
Frequently asked questions
Why does downtown Palo Alto look Spanish?
The Spanish Colonial Revival was popular across California from roughly 1915 to the early 1930s, the same years downtown Palo Alto was rebuilt in more permanent materials. Local architect Birge Clark, who opened his office in 1922, designed dozens of buildings in the style, which gave downtown a consistent look.
What are the features of Spanish Colonial Revival?
Look for smooth white or cream stucco walls, red clay tile roofs, arched doors and windows, wrought iron balconies and grilles, decorative tile and patios hidden behind the street front. Windows are often placed off-center rather than in neat rows.
What is the Norris House in Palo Alto?
It is a Spanish Colonial Revival house at 1247 Cowper Street that Birge Clark designed in 1927 for the novelists Kathleen and Charles Norris. It was listed on the National Register on July 24, 1980. It is a private home, so view it from the sidewalk.
Can you go inside Spanish Revival buildings in Palo Alto?
Yes, several are public. The post office lobby at 380 Hamilton Avenue, the Lucie Stern Community Center on show nights, the Children's Library on Harriet Street and the shops and restaurants in the Ramona Street courtyards are all open during their regular hours.
Is Stanford's Main Quad Spanish Colonial Revival?
Not quite. The Quad, begun in 1887, blends Richardsonian Romanesque with the California missions. It shares the red tile and arches but uses rough sandstone and heavier forms. It helped set the regional taste that Spanish Revival later built on.