On this page
Few American towns owe as much of their look to one person as Palo Alto owes to Birge Clark. Walk downtown and you keep meeting the same white stucco, red tile and hand-forged iron. The post office, two hotels, the old police station, the Lucie Stern Community Center and dozens of storefronts all came from his drawing board. Local historians have called Palo Alto "the city that Birge built."
Our architecture guide introduces his style alongside Professorville and the Eichlers. This page goes deeper into the man and his methods. It also gives a street-by-street list of his downtown buildings so you can find them on foot.
A Palo Alto childhood
Birge Malcolm Clark was born on April 16, 1893, in San Francisco. His birth certificate burned in the fires after the 1906 earthquake, which he lived through as a 13-year-old in Palo Alto. His father, Arthur Bridgman Clark, taught art and architecture at Stanford, designed houses in Professorville and served as the first mayor of Mayfield, the town that later merged into Palo Alto.
His younger sister, Esther Clark, became one of the first women physicians in the area. She was a well-known pediatrician and a founder of the Palo Alto Medical Clinic. The Esther Clark Nature Preserve in the foothills carries her name.
Clark graduated from Palo Alto High School in 1910 and from Stanford in 1914. He earned an architecture degree at Columbia University in 1917. In World War I he flew as an observer in an Army observation balloon. A German pilot shot the balloon down, Clark parachuted to safety and he received the Silver Star for gallantry.
Opening the office in 1922
Back home, Clark helped his father supervise the building of the Lou Henry Hoover House on the Stanford campus, which Lou Henry Hoover designed with the two Clarks. In 1922 he opened his own practice in Palo Alto. By one local account he was one of just two licensed architects working between San Jose and San Francisco at the time.
Like a country doctor, he took whatever came in: houses, shops, schools, a cemetery, clinics and civic buildings. He married Lucile Townley, daughter of Stanford astronomer Sidney Dean Townley. They were together 63 years until her death in 1986. They had four sons. Clark later taught at Stanford from 1950 to 1972. He died on April 30, 1989, at 96.
The Early California style
Clark worked in many styles, but his name is tied to Spanish Colonial Revival. He preferred to call it the Early California style. It was popular across California between roughly 1915 and the early 1930s and it suited a town named by Spanish explorers.
His version has a few clear markers. Look for:
- Broad, plain stucco walls with windows placed off-center rather than in neat rows.
- Red clay tile roofs at several heights.
- Arches over doors, arcades and passageways.
- Wrought iron balconies, grilles and lamps.
- Colored decorative tile around doors and stairs.
- Courtyards hidden behind the street front.
Palo Alto Stanford Heritage credits his work with the "remarkable visual coherence" of the post-1920s city. Because he designed whole blocks over many years, the buildings speak to each other in a way that a set of separate architects would rarely manage.
Birge Clark buildings downtown
This list comes from Palo Alto Stanford Heritage's inventory of Clark's work. Years are as that inventory gives them. A few buildings on the list have been altered heavily and one, Liddicoat's market at 340 University Avenue, is gone. All are private or commercial buildings, so view them from the sidewalk unless a shop is open.
| Street | Addresses and years |
|---|---|
| University Ave. | 125 (1925); 323 (1925, a 2015 preservation award winner); 415 to 419 (1926); 423 to 437 (1927); 436 to 452 (1927); 451 (1938); 460 to 476 (1927); 480 to 498, Hotel President (1929) |
| Ramona St. | 532 to 538 (1926); 541 to 545 (1927); 628 to 630 (1927); 668, home of the Pacific Art League since 1965 (construction date unconfirmed; the club itself moved to 340 Melville Avenue in 1926) |
| Hamilton Ave. | 116 to 122 (1925); 261 to 267, the Medico-Dental Building (1928; some sources say 1927); 300, a bank (1963); 380, the post office (1932) |
| Emerson St. | 435 to 439, the Baker Hotel (1924 to 1925); 544 (1926); 611 to 619 (1924) |
| High St. | 411 to 419 (1924); 635 (1945); 790, a former auto dealership at Homer Avenue (1936) |
The Ramona Street buildings form the core of the Ramona Street Architectural District, listed on the National Register in 1986. Pedro de Lemos designed several of its other buildings. Our landmarks guide lists the district's details.

The Hotel President
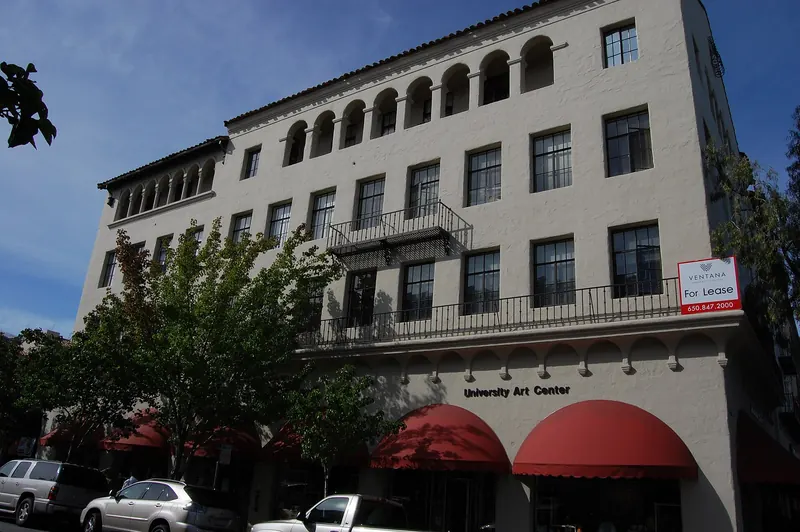
Clark's grandest commercial job opened in 1929 at 480 to 498 University Avenue, when Stanford's own Herbert Hoover was in the White House. The six-story Hotel President had 125 rooms, a roof garden, a beamed lobby and a spiral staircase that climbed to the top floor. Business faded in the car era and it became apartments in 1968. After a renovation it reopened as the Graduate by Hilton Palo Alto in January 2023. The story of the street around it is on our University Avenue history page.
The 1932 post office
During the Depression the Post Office Department hired local architects for some new buildings rather than drawing every one in Washington. Clark got Palo Alto's. The building at 380 Hamilton Avenue went up in 1932 and 1933. It has an open arcade of round arches, a hipped roof of red tiles in mixed shades and bronze-framed entries with decorative transoms. A Mediterranean design was unusual for a federal post office then.
A well-known local story explains how it got approved. Joseph Ehrlich, Clark's longtime associate, said officials in Washington first rejected the drawings because a post office should look stately and federal. Clark mentioned that he had just shown the plans to President and Mrs. Hoover over breakfast and that they liked them. The drawings were approved on the spot. Treat it as a good story told by a colleague rather than a documented record. The building joined the National Register on April 5, 1981. It now operates as a branch called Hamilton Station.
Lucie Stern and the community center
Many architects went out of business in the 1930s. Clark stayed busy, in large part thanks to Lucie Stern, Palo Alto's leading philanthropist, along with clinic and institutional clients. Stern paid for and Clark designed several of the city's best-loved public buildings.
- Lucie Stern Community Center, 1305 Middlefield Road. The city dates it to 1934 (some sources say 1932 or 1933), with wings added to Clark's master plan through the 1930s. Wells P. Goodenough was the builder. The complex holds a theater, a children's theater and a ballroom around a patio with a circular fountain. The city's historic inventory rates it Category 1, its top tier. See our theater guide for shows there.
- Children's Library, 1276 Harriet Street. Opened in 1940 as another Stern gift. Our libraries guide covers visiting.
- Stern's own house at 1990 Cowper Street, plus houses Clark designed for her family nearby.
The community center replaced the city's first one, the Hostess House, which had grown too small for the town's recreation programs.
Clinics, houses and later work
Clark's 1932 Palo Alto Medical Clinic at 300 Homer Avenue, now the Roth Building, served the practice his sister helped found. It joined the National Register in 2010 and is planned as the home of the Palo Alto History Museum, whose opening was postponed in January 2026 after water leaks. His 1927 police and fire station at 450 Bryant Street is now the Avenidas senior center.
His houses include the Norris House at 1247 Cowper Street and the 1926 Dunker House at 420 Maple Street, listed on the National Register in 1982. He designed every house on Coleridge Avenue between Cowper and Webster streets. His own 1936 home stands at 1490 Edgewood Drive.
In later decades he moved toward Streamline Moderne and plain modernism. The ship-shaped Sea Scout Building at the Baylands and the 1936 dealership at 790 High Street are examples. At Stanford he designed the John Stauffer laboratories in the 1960s and the Seeley G. Mudd Chemistry Building in 1977. He also did work for Hewlett-Packard.
Clark kept his humor about the job. Late in life he told an interviewer that a doctor buries his mistakes, while "all an architect has to do to avoid his mistakes is drive around the block."
A Birge Clark walk
- Start at 323 University Avenue, then walk east past the 400 block to the Hotel President at Cowper Street.
- Double back to Ramona Street and walk the 500 and 600 blocks to the Pacific Art League at 668 Ramona.
- Turn onto Hamilton Avenue for the Medico-Dental Building and the post office at 380 Hamilton.
- Head to 450 Bryant Street, then 300 Homer Avenue for the Roth Building.
- Finish at 790 High Street, or take a short bike ride to the Lucie Stern Community Center on Middlefield Road.
The downtown part takes about an hour. Our downtown guide has parking and train tips.
Good to know
- Clark's memoir, An Architect Grows Up in Palo Alto, is the best first-hand account of his career.
- Stanford Special Collections holds the Birge Malcolm Clark Papers, 1914 to 1985. The Palo Alto Historical Association has a 1985 oral history with him.
- The U.S. Geological Survey published an interview with Clark about the 1906 earthquake in Palo Alto.
Frequently asked questions
Who was Birge Clark?
Birge Clark (1893 to 1989) was Palo Alto's most influential architect. He grew up in town, opened his office in 1922 and designed 98 houses in the city plus nearly 400 other buildings in and around it. Much of downtown's Spanish Colonial Revival look is his work.
What buildings did Birge Clark design in Palo Alto?
His best-known works include the 1932 post office on Hamilton Avenue, the Lucie Stern Community Center, the Hotel President at 488 University Avenue, the Medico-Dental Building, the Palo Alto Medical Clinic (now the Roth Building) and the old police and fire station on Bryant Street. He also designed much of the 500 block of Ramona Street.
What style did Birge Clark use?
He is best known for Spanish Colonial Revival, which he called the Early California style. Expect white stucco, red clay tile roofs, arches, wrought iron and colored tile. Later in his career he also worked in Streamline Moderne and plain modernist styles.
Is the Birge Clark post office still open?
The 1932 post office at 380 Hamilton Avenue was Palo Alto's main post office for decades and is listed on the National Register. It now operates as a branch called Hamilton Station. Check USPS for current hours before you go.
Where can I learn more about Birge Clark?
Start with his memoir, An Architect Grows Up in Palo Alto. Stanford Special Collections holds his papers from 1914 to 1985 and the Palo Alto Historical Association has a 1985 oral history. Palo Alto Stanford Heritage publishes a list of his buildings by address.