On this page
Few American campuses have a look as consistent as Stanford's. From the Main Quad to buildings finished in the last decade, you see the same palette again and again: warm buff stone or stucco, round arches, deep arcades and roofs of red clay tile. That consistency was not an accident. It goes back to choices the Stanfords and their designers made in the 1880s and to later architects who decided to work within that frame or to answer it.
This page traces Stanford's buildings from Olmsted's plan to the present. For a close look at the Quad itself, read our Main Quad guide. For the town's own buildings, from Birge Clark to Eichlers, see Palo Alto architecture.
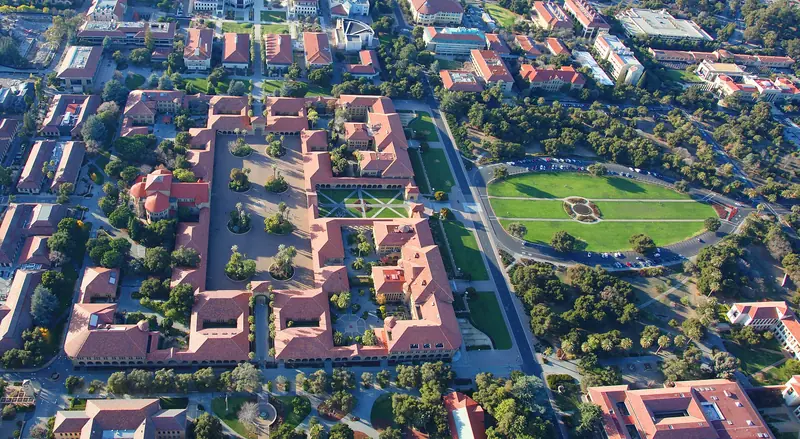

Olmsted's plan
Frederick Law Olmsted, the designer of New York's Central Park, came to the Stanford farm in 1886. His firm drew the master plan. By most accounts Olmsted first favored a site in the foothills, while Leland Stanford insisted on the flat land near the railroad. The plain won.
Olmsted's plan organized the campus along a strong axis. Palm Drive runs about a mile from El Camino Real to the Oval and the Main Quad, which faces back toward the town and the bay. The Quad was designed with inner and outer quadrangles, with room for future quads to extend east and west along a cross axis. Olmsted also argued for planting suited to a dry climate rather than lawns copied from New England. That debate still echoes in the drought-tolerant gardens around campus today.
Shepley, Rutan and Coolidge
For the buildings, the Stanfords turned to Shepley, Rutan and Coolidge of Boston. The firm had just inherited the practice of H. H. Richardson, who died in 1886. Richardson's buildings used rough-faced stone, short sturdy columns and broad round arches. The style now bears his name: Richardsonian Romanesque.
At Stanford the firm blended that style with the California missions. The result is long, low buildings linked by arcades, with thick sandstone walls and red clay tile roofs. The arcades give shade in summer and shelter in the winter rain. Charles A. Coolidge, still in his twenties, led much of the work. The cornerstone was laid on May 14, 1887.
Details to look for
- Rock-faced stone: The rough, chiseled surface of the sandstone gives the walls their weight.
- Round arches: Wide, semicircular arches march along the arcades of the Quad.
- Carved capitals: Look up at the column tops for foliage carved into the stone.
- Red tile: The curved clay tiles that cap nearly every roof in the core of campus.
Sandstone and tile
The buff stone came from a quarry in the San Jose area and arrived on a railway spur. It was laid as unreinforced masonry, which looked solid but fared badly in earthquakes. The 1906 earthquake brought down the Memorial Arch and the church spire and both were left unbuilt. The 1989 Loma Prieta earthquake led to years of repairs and seismic strengthening hidden behind the old walls.
Broken sandstone from damaged buildings piled up in a storage yard for decades. In 2001 the artist Andy Goldsworthy turned some of it into Stone River near the Cantor Arts Center. Our guide to public art on campus has the details.
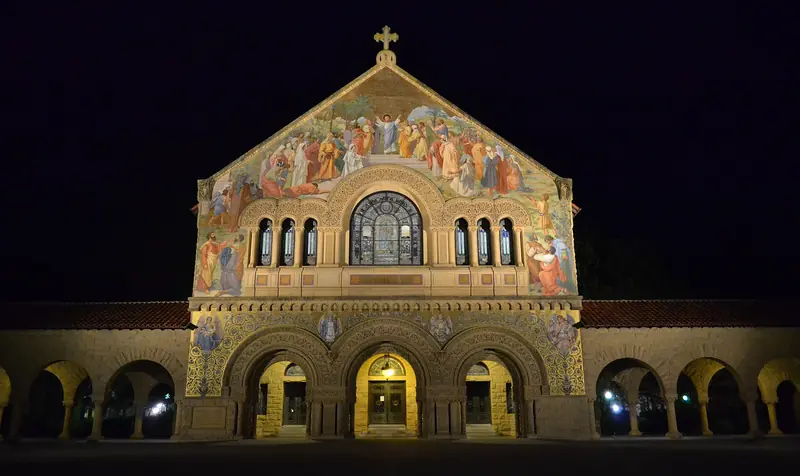

Memorial Church and the museum
Memorial Church was planned as the focal point of the whole composition, closing the far side of the Inner Quad. Jane Stanford built it in memory of her husband and it was dedicated in 1903. Its exterior keeps the Romanesque arches of the Quad, while the gold facade mosaic and the interior lean toward Byzantine and Italian models. Our Memorial Church guide covers the mosaics and organs.
The Leland Stanford Jr. Museum, now the Cantor Arts Center, took a different route. Its classical facade looks nothing like the Quad. It was also a technical pioneer. Engineer Ernest Ransome built it of reinforced concrete in the early 1890s, among the first large buildings in the country to use the method. Its concrete core came through 1906 far better than many of the masonry buildings around it, though some wings were lost.
Between the wars
After 1906 the university rebuilt and kept growing. The San Francisco firm Bakewell and Brown designed the main library, now the Bing Wing of Green Library, which opened in 1919. Arthur Brown Jr. returned to design Hoover Tower, finished in 1941 for the 50th anniversary. Its tall shaft and tiled dome break the low skyline, but its stone color and red tile tie it to the Quad.
Two residential buildings from this period are worth knowing:
- Lou Henry Hoover House (1919 to 1920): Lou Henry Hoover shaped the design of this flat-roofed, terraced home with architect Arthur B. Clark. It is now the residence of Stanford's president and a National Historic Landmark.
- Hanna-Honeycomb House (1937): Frank Lloyd Wright's first work in the Bay Area, designed for professor Paul Hanna and his wife Jean. Every room follows a hexagonal grid, which gave it its nickname. It is also a National Historic Landmark. It sits in a faculty neighborhood, so view it from the street and respect the residents.
The landscape architect Thomas Church also left his mark, including Frost Amphitheater in 1937, designed with Leslie Kiler as a grassy bowl shaped into the land.
Postwar and modern
Stanford's postwar growth brought modern architecture to campus. The most striking example is the Stanford Medical Center, designed by Edward Durell Stone and opened in 1959 when the medical school moved from San Francisco. Its buildings are wrapped in patterned concrete screens that filter the sun, a modern answer to the shade of the Quad's arcades. Visitors heading to the hospital pass them today. Our hospital visitor guide covers the medical campus as it is now.
Later decades saw a return to the campus palette. Many buildings from the 1990s onward use buff walls, arcades and red tile roofs, even when the forms are modern. The 1999 expansion of the Cantor Arts Center by the Polshek Partnership is one example. The Science and Engineering Quad, built out in the 2000s and 2010s, borrows the idea of linked buildings around open courts from the Main Quad.
The arts district and recent work
The most recent wave of building transformed the north side of campus into an arts district:
| Building | Opened | Architect |
|---|---|---|
| Bing Concert Hall | 2013 | Ennead Architects (Richard Olcott) |
| Anderson Collection | 2014 | Ennead Architects (Richard Olcott) |
| McMurtry Building, art and art history | 2015 | Diller Scofidio + Renfro |
| Stanford Hospital, 500 Pasteur Drive | 2019 | Rafael Viñoly Architects |
Ennead is the successor firm to the Polshek Partnership, so the same practice has shaped three neighbors in the arts district over two decades. Bing Concert Hall wraps an oval vineyard-style hall in a calm exterior. The Anderson Collection is a simple box with a grand staircase. The McMurtry Building is the most daring of the group, with two wings that twist around each other.
How to see it
- Start at the Oval for the full Olmsted axis of Palm Drive, the Quad and the church.
- Walk the arcades of the Inner Quad and look up at the carved capitals.
- Visit the Cantor to compare its classical facade with the Quad.
- Continue to the arts district for Bing, the Anderson and the McMurtry Building.
- Finish at Hoover Tower for a later take on the same palette.
The campus is free to walk. Late afternoon light brings out the color of the sandstone. For a full route with timings, see our self-guided campus walk.
Frequently asked questions
What style of architecture is Stanford?
The original campus is Richardsonian Romanesque adapted to California. It pairs heavy sandstone walls and wide round arches with the arcades and red tile roofs of the Spanish missions. Later buildings often echo the same colors and materials.
Who designed the Stanford campus?
Frederick Law Olmsted drew the master plan and the Boston firm Shepley, Rutan and Coolidge designed the original buildings. Charles A. Coolidge led much of the work, including Memorial Church.
Why does Stanford have red tile roofs?
The founders and their architects borrowed the red clay tile roofs and arcades of California's Spanish missions to suit the climate and region. The roofs became a campus signature that many later buildings repeat.
Is there a Frank Lloyd Wright house at Stanford?
Yes. The Hanna-Honeycomb House, finished in 1937 for professor Paul Hanna and his wife Jean, is built on a hexagonal plan. It is a National Historic Landmark owned by Stanford and is not open for drop-in visits.
What stone is Stanford built of?
The original buildings use a buff sandstone quarried in the San Jose area and brought to campus by rail. Salvaged sandstone from earthquake-damaged buildings was later reused in Andy Goldsworthy's Stone River.