On this page
Palo Alto has about 2,700 Eichler homes, according to the city, spread over some 30 tracts in the south and center of town. They come up for sale every year and they draw a loyal crowd of buyers. The appeal is easy to see: walls of glass toward the garden, open plans, beamed ceilings and a quiet street face. The catch is that an Eichler hides its most expensive systems in places you cannot see on a tour. The heat runs through pipes buried in the floor slab. The roof is flat or nearly flat with no attic. The glass is often original.
This guide covers what to look at before you bid and which city rules shape what you can change later. It is general information, not legal or financial advice. Use licensed inspectors, contractors and agents for your own purchase. For the history of the tracts and their architects, read our page on Eichler homes in Palo Alto. For the full purchase process, see buying a home.
How an Eichler differs from a typical house
A conventional ranch house has a crawl space or basement for pipes and ducts and an attic for wiring and insulation. Many Eichlers have neither. The house sits on a concrete slab and the ceiling is the underside of the roof deck. That design is what makes the rooms feel tall and open. It also means repairs to heating, plumbing and wiring tend to be more invasive.
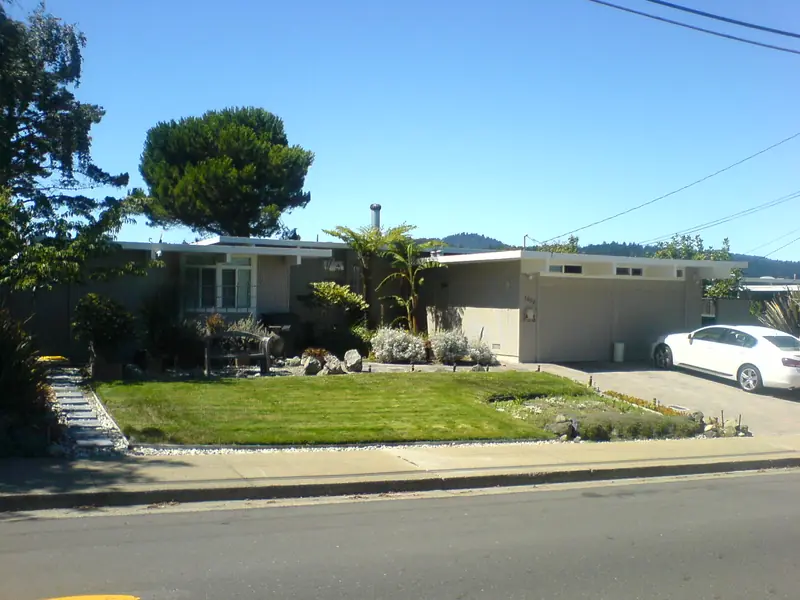
The city's Eichler Neighborhood Design Guidelines describe the features most of these houses share:
- Radiant heating pipes embedded in the concrete floor slab
- Low-slope gable, flat or flat-with-shed roofs, often at a slope of about 3:12, covered with visually flat materials such as tar and gravel or rolled roofing
- Exposed beams, wide eaves and post-and-beam framing
- Few windows facing the street and large glass walls facing the back garden
- Vertical redwood siding or scored plywood
- In many models, an open-air atrium at the center of the plan
The same document records what residents told the city during outreach. Owners named flat roofs that can leak, a lack of insulation, single-pane glass, inefficient radiant heating and nonstandard siding as common problems. Treat that list as your starting checklist.
Radiant heat in the slab
Most Eichlers were built with hot water pipes set into the concrete floor. A boiler or water heater sends warm water through the loops and the slab radiates heat into the rooms. When it works, the heat is quiet and even. When it fails, a leak can show up as a warm spot on the floor, a damp patch, a boiler that keeps adding water or rooms that never warm up.
The material and condition of the pipe vary by age and tract, so ask questions rather than assume:
- Does the system still run? Some sellers have already switched to forced air, ductless heat pumps or wall heaters and left the slab loops unused.
- Has it been tested? A radiant heat specialist can pressure test the loops and estimate whether leaks exist. A standard home inspector usually cannot.
- What heats the water? Note the age and fuel of the boiler. Palo Alto encourages owners to move from gas to electric equipment. Our page on home electrification rebates lists the City of Palo Alto Utilities rebates, including up to $2,500 for heat pump heating ($5,000 for income-eligible households) as of October 2026.
- Are there repair records? Ask for invoices from past leak repairs and any thermal imaging reports.
Owners whose slab system fails usually choose among repairing the loops, abandoning them for another system or installing new radiant tubing over the old slab. Get quotes during your contingency period if the system looks tired.
Roofs, insulation and glass
The roof
A flat or low-slope roof has to shed water through drains and gentle pitches. Ponding, clogged drains and failed flashing around skylights are common sources of leaks. Because there is no attic, water can travel along the tongue-and-groove ceiling before it appears inside. Ask for the roof's age, the roofing type and any warranty. Many buyers order a separate roof inspection.
The roof is also where most Eichlers lose heat. With no attic to fill with insulation, owners often add insulation above the roof deck when they re-roof. That raises the roof edge slightly, so ask your roofer how the fascia line will change. The city's guidelines encourage keeping the low, thin roof profile that defines these houses.
Glass and siding
Original single-pane glass loses heat in winter and gains it in summer. Replacing it with dual-pane units is a common upgrade, but frames and stops may need work to hold thicker glass. The guidelines ask owners to keep the original window pattern and to avoid breaking up fixed clerestory windows and full-height rear glass with extra dividers. Check siding for rot near the ground and around the carport or garage. Look at the bottoms of exposed beams where they meet the weather.

Other things to inspect
- Atriums. Open-air atriums collect leaves. Make sure the floor drain works and that water has not reached the slab or walls during storms.
- Electrical. Many Eichlers still have small original panels. Adding heat pumps, an induction range or an EV charger may require a panel upgrade. CPAU offers a panel rebate when it is part of an electrification project.
- Sewer line. Ask for a camera inspection of the private sewer lateral. Our home inspections guide explains who owns which part of the line in Palo Alto.
- Materials of the era. Houses from the 1950s and 1960s may contain asbestos in some flooring, ceilings or pipe wrap and lead in old paint. Testing before you sand, drill or demolish is the safe approach.
- Permits. Many Eichlers have enclosed atriums, converted carports or added rooms. Look up the address in the city's Permit View tool. Our guide to property records explains how.
- Flood zone. Some south Palo Alto tracts are near creeks or on low ground. Check the Natural Hazard Disclosure and read our flood zones guide.
Single-story overlays and Individual Review
Before you plan an addition, find out which rules apply to the lot. Pull the city's Parcel Report for the address. It shows the zoning district, any overlay, historic status, flood zone and basic development standards for R-1 lots.
| Situation | What it means |
|---|---|
| Single-story overlay (SSO) | New homes and additions are limited to one story. Overlays cover parts of eleven Eichler tracts. |
| R-1 lot without an overlay | A new second story, or a second-floor expansion of more than 150 square feet, goes through the city's Individual Review, which looks at streetscape, massing and privacy |
| One-story additions | Generally excluded from Individual Review for houses that are not historic |
| FEMA flood zone | The lowest floor may need to be raised, which can rule out a practical second story |
| Greenmeadow or Green Gables | National Register districts; ADU projects there need historic preservation design review |
Our page on historic home rules explains how overlays start with a neighborhood petition. If a petition is under way where you are buying, ask about it before you remove contingencies.
What the 2018 guidelines ask
The City Council adopted the Palo Alto Eichler Neighborhood Design Guidelines on April 2, 2018. The guidelines say they are voluntary and advisory unless the council turns parts of them into zoning rules. They are not applied to work done before adoption. Even so, staff use them as a reference during Individual Review and some tracts have architectural control committees that read them alongside deed restrictions.
The main themes are consistent:
- Keep the low roof profile. Additions should be equal to or smaller than the main house volume and should not rise above it.
- Keep the original pattern of limited glass on the street side and large glass at the back.
- Use materials that match the vertical siding and simple trim of the original.
- Protect neighbors' privacy with clerestory windows, skylights or obscure glass where an addition looks toward the side yard.
- Keep front yards open, with low planting and few fences, to preserve the shared landscape.
In the two historic districts, the guidelines suggest a stricter reading so the districts keep their listing. See our Greenmeadow neighborhood guide for that tract's community center and association.
Seismic questions and ADUs
Most Eichlers sit on a slab rather than a raised foundation. The state's Earthquake Brace + Bolt grant is aimed at houses with crawl spaces and short cripple walls, so most Eichlers are not candidates. That does not mean there is nothing to check. Large glass walls, long beam spans and older connections are worth a question for a structural engineer, especially before a remodel. Our earthquake retrofit guide covers the grant programs.
A backyard cottage is a popular way to add space without touching the original house. Our guide to ADUs and SB 9 lists the city's size limits. In Greenmeadow and Green Gables an ADU also needs historic design review.
Before you bid
Eichler checklist
- Pull the Parcel Report for zoning, overlays, historic status and flood zone.
- Ask whether the radiant system works and whether it has been pressure tested.
- Get the roof's age and consider a separate roof inspection.
- Scope the sewer lateral.
- Look up permits for any enclosed atrium, converted carport or addition.
- Price electrification: panel, heat pump and water heater.
- Read the city's 2018 Eichler guidelines before you sketch an addition.
A walk or bike ride through the tracts is the best way to see how owners have handled additions and roof upgrades. Stay on the sidewalk, since every Eichler is a private home.
Frequently asked questions
What should an inspector check in an Eichler?
Ask for an inspector who knows post-and-beam houses. The big items are the radiant heating system in the slab, the flat or low-slope roof and its drains, the glass, the electrical panel, the sewer line and any past water damage around atriums and beams. Many buyers add a roofing inspection and a radiant heat evaluation to the general inspection.
Can a leaking radiant heating system be fixed?
Often, yes. Specialists can pressure test the loops, find leaks and repair sections of pipe. Some owners abandon the slab system and switch to forced air, ductless heat pumps or new radiant panels. Each choice has trade-offs in cost, comfort and how much the house has to be opened up.
Can I add a second story to a Palo Alto Eichler?
Not if the lot is in a single-story overlay district, which covers parts of eleven Eichler tracts. Elsewhere a second story goes through the city's Individual Review. Homes in a FEMA flood zone may face extra limits because the lowest floor has to be raised. Check the address with a Parcel Report first.
Are Palo Alto's Eichler design guidelines mandatory?
No. The City Council adopted them on April 2, 2018 as voluntary, advisory guidelines unless zoning changes make parts of them binding. Some tracts have architectural control committees that use them alongside deed restrictions. Homes in the Greenmeadow and Green Gables historic districts get closer review for some work.
Do Eichlers qualify for Earthquake Brace + Bolt grants?
Usually not. The state program is for wood-frame houses built before 1980 that sit on a raised foundation with a crawl space. Most Eichlers sit on a concrete slab, so there is no cripple wall to brace. Ask an engineer about other seismic questions, such as large glass walls and beam connections.